804 WALLACE, Coeur d'Alene, ID 83814
- $1,999,000
- 4
- BD
- 4
- BA
- 3,216
- SqFt




- List Price
- $1,999,000
- Status
- ACTIVE
- MLS#
- 26-3831
- Style
- Multi-Level
- Year Built
- 1922
- Bedrooms
- 4
- Bathrooms
- 4
- Acres
- 0.13
- Living Area
- 3,216
- Region
- 01 - Cd'A Urban/Dalton
- Subdivision
- O'Brien's
- Type
- Single Family Residential
Property Description
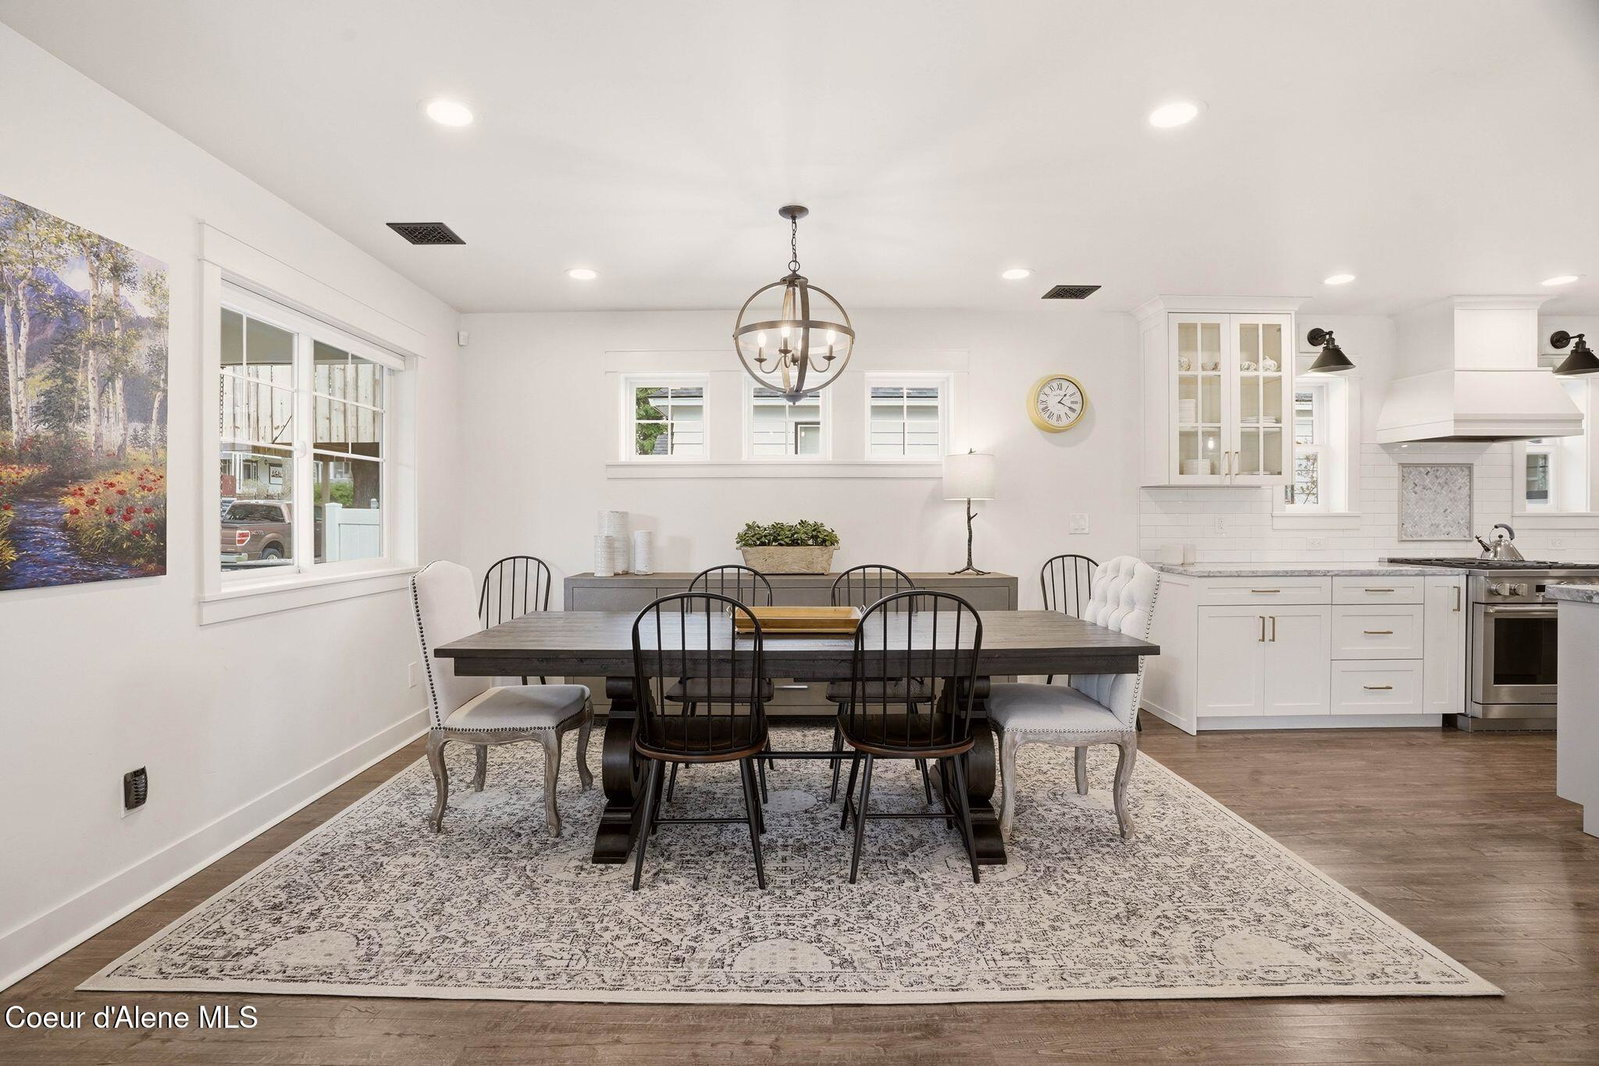
LUXURY LIVING IN THE HISTORIC GARDEN DISTRICT OF DOWNTOWN COEUR D'ALENE. Rebuilt from the foundation up in 2021, the Magnolia House blends timeless charm with modern sophistication. Offering 4 bedrooms, 3.5 baths, and 3,200+ sq ft, the open-concept design features neutral tones, plank flooring, and custom wood accents. The chef's kitchen showcases a stunning quartzite island and flows seamlessly into the dining and living areas with box beam ceilings and an electric fireplace. Main-level primary suite with spa-inspired bath. Upstairs includes two bedrooms, shared bath, and a flexible living space. The lower level offers an additional bedroom, bath, family room, and laundry--ideal for guests or multi-generational living. Outdoor spaces include a private patio with pergola and built-in BBQ, plus a side yard with raised beds and fruit trees. Detached 1-car garage with extra 1-car parking pad. Walk to downtown shops, restaurants, the lake, Tubbs Hill, parks and more!
/u.realgeeks.media/rightchoicerealtygroup/content_images/House_3464x2309_751996.jpg)
Additional Information
- Taxes
- $7,780
- Lot Features
- Sprinklers In Front, Landscaped, Corner Lot, Level, Southern Exposure, Alley Access, Sprinklers In Rear
- Interior Features
- Fireplace, Cable Internet Available, Washer Hookup, Mini-Split A/C, Smart Thermostat
- Basement
- Finished
- Heating
- Forced Air, Heat Pump, Mini-Split, Stove - Electric, Electric, Natural Gas
- Exterior Features
- Lawn, Garden, Fruit Trees, Rain Gutters, Pergola
- Water
- Public
- School District
- CDA - 271
Mortgage Calculator
Listing courtesy of Coldwell Banker Schneidmiller Realty.